The Emerald Lounge
A luxury basement transformation designed for entertaining, relaxing, and movie nights.
The Emerald Lounge is a full basement renovation designed to create the ultimate entertainment retreat. This lower level was transformed into a sophisticated lounge featuring a custom bar, cinema-style media wall, game area, and home gym. Rich emerald green millwork, warm wood accents, and layered lighting create a cozy yet upscale atmosphere perfect for hosting guests or enjoying a relaxing night in.


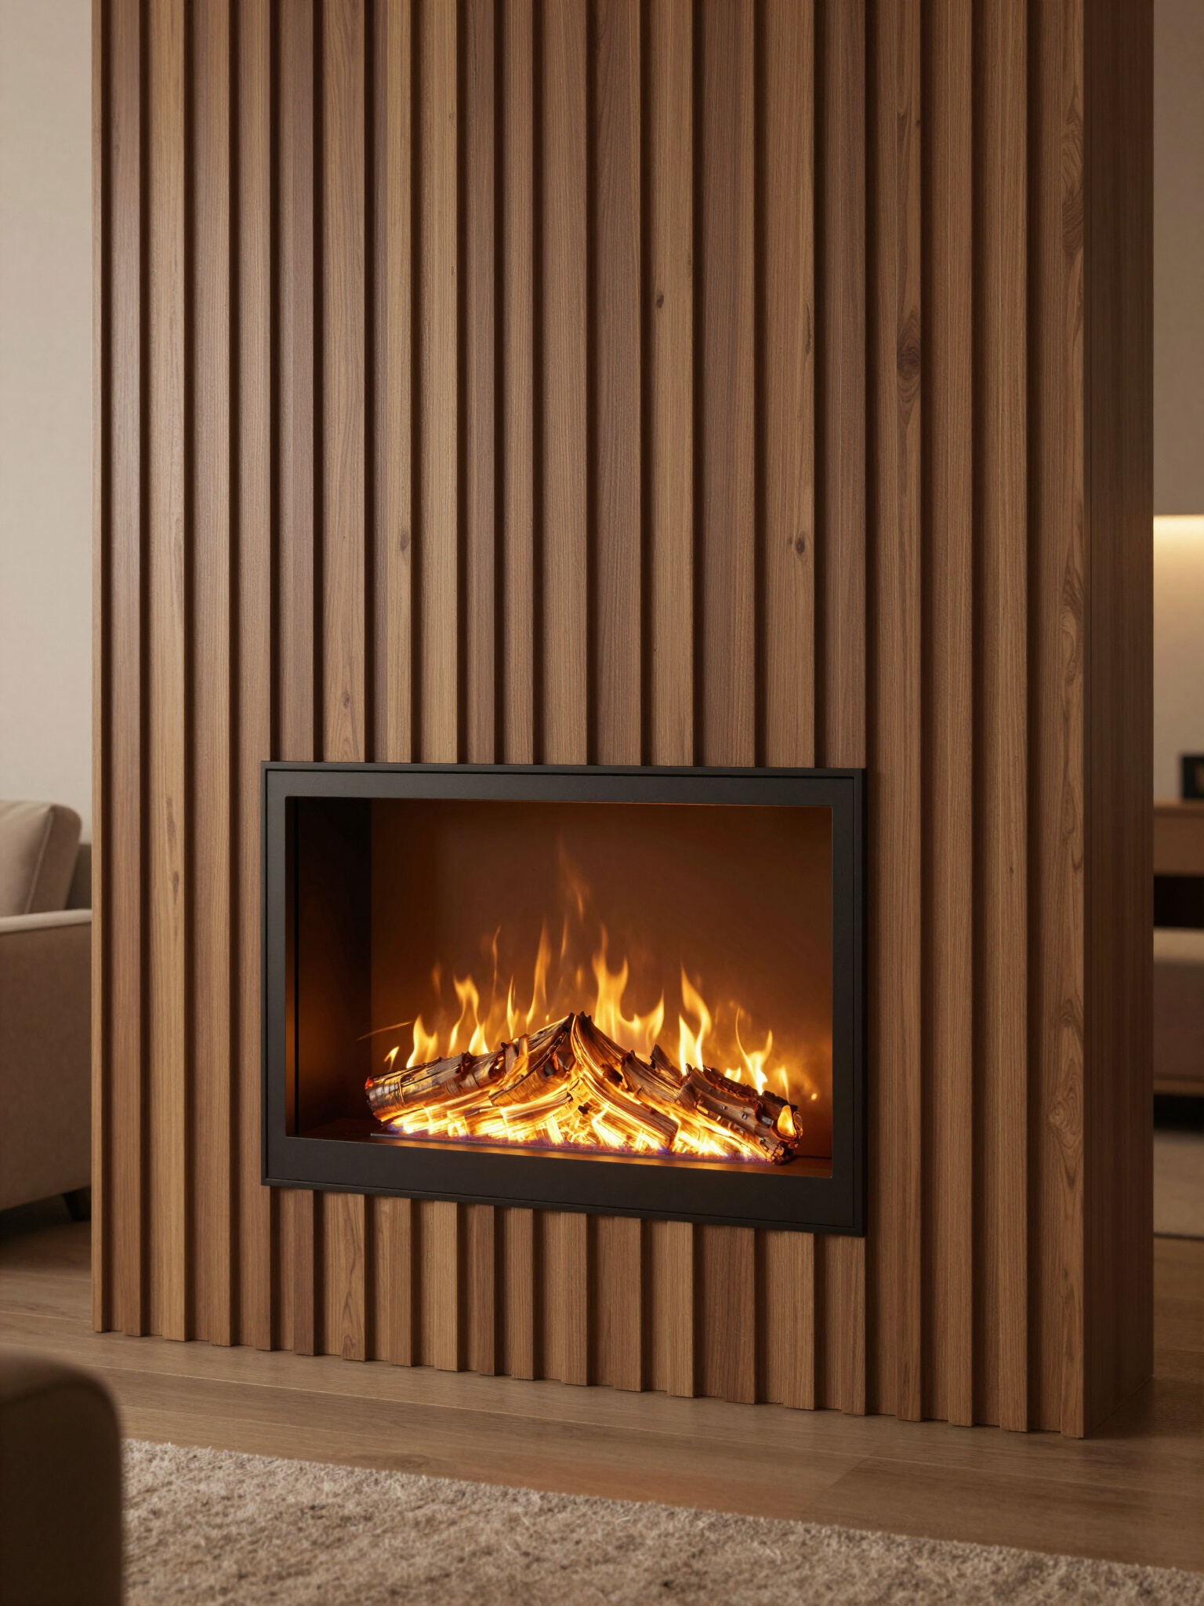
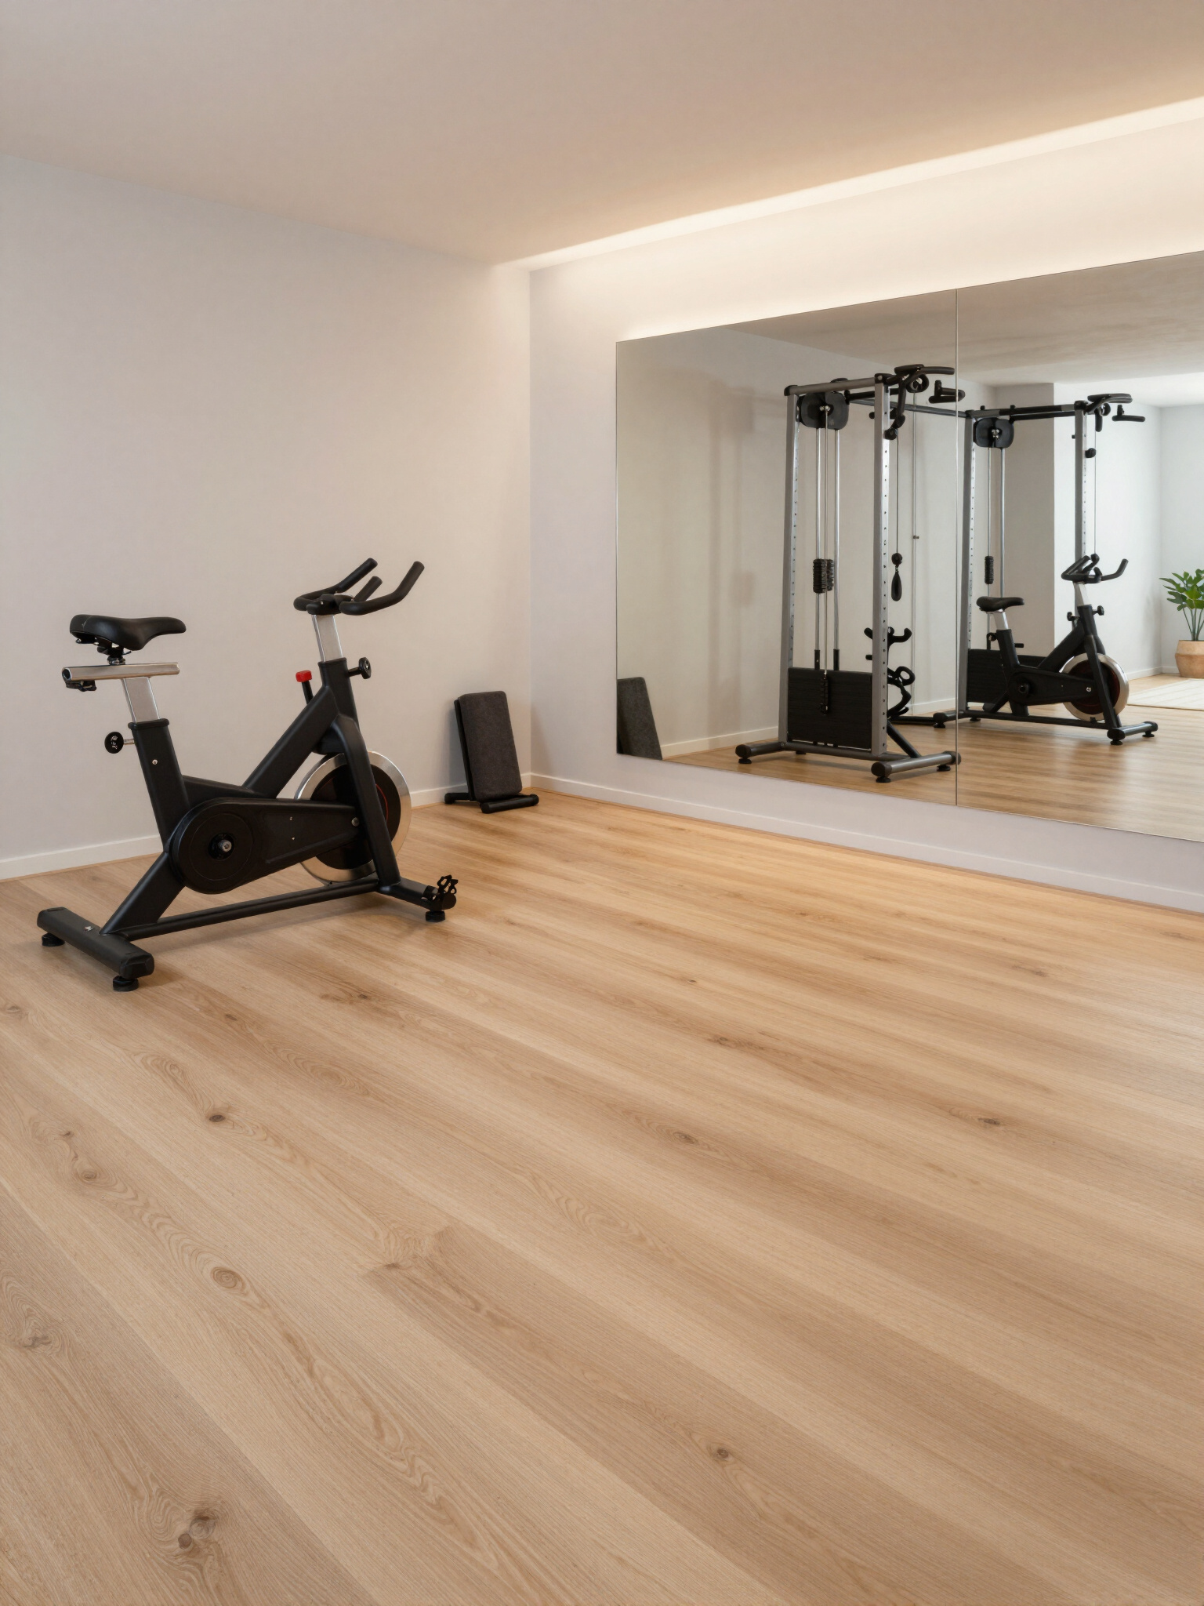
The Emerald Lounge is a custom basement renovation that blends entertainment, comfort, and modern design into one cohesive space. The goal of this project was to transform an underutilized lower level into a multi-functional retreat where homeowners can relax, entertain guests, and enjoy movie nights.
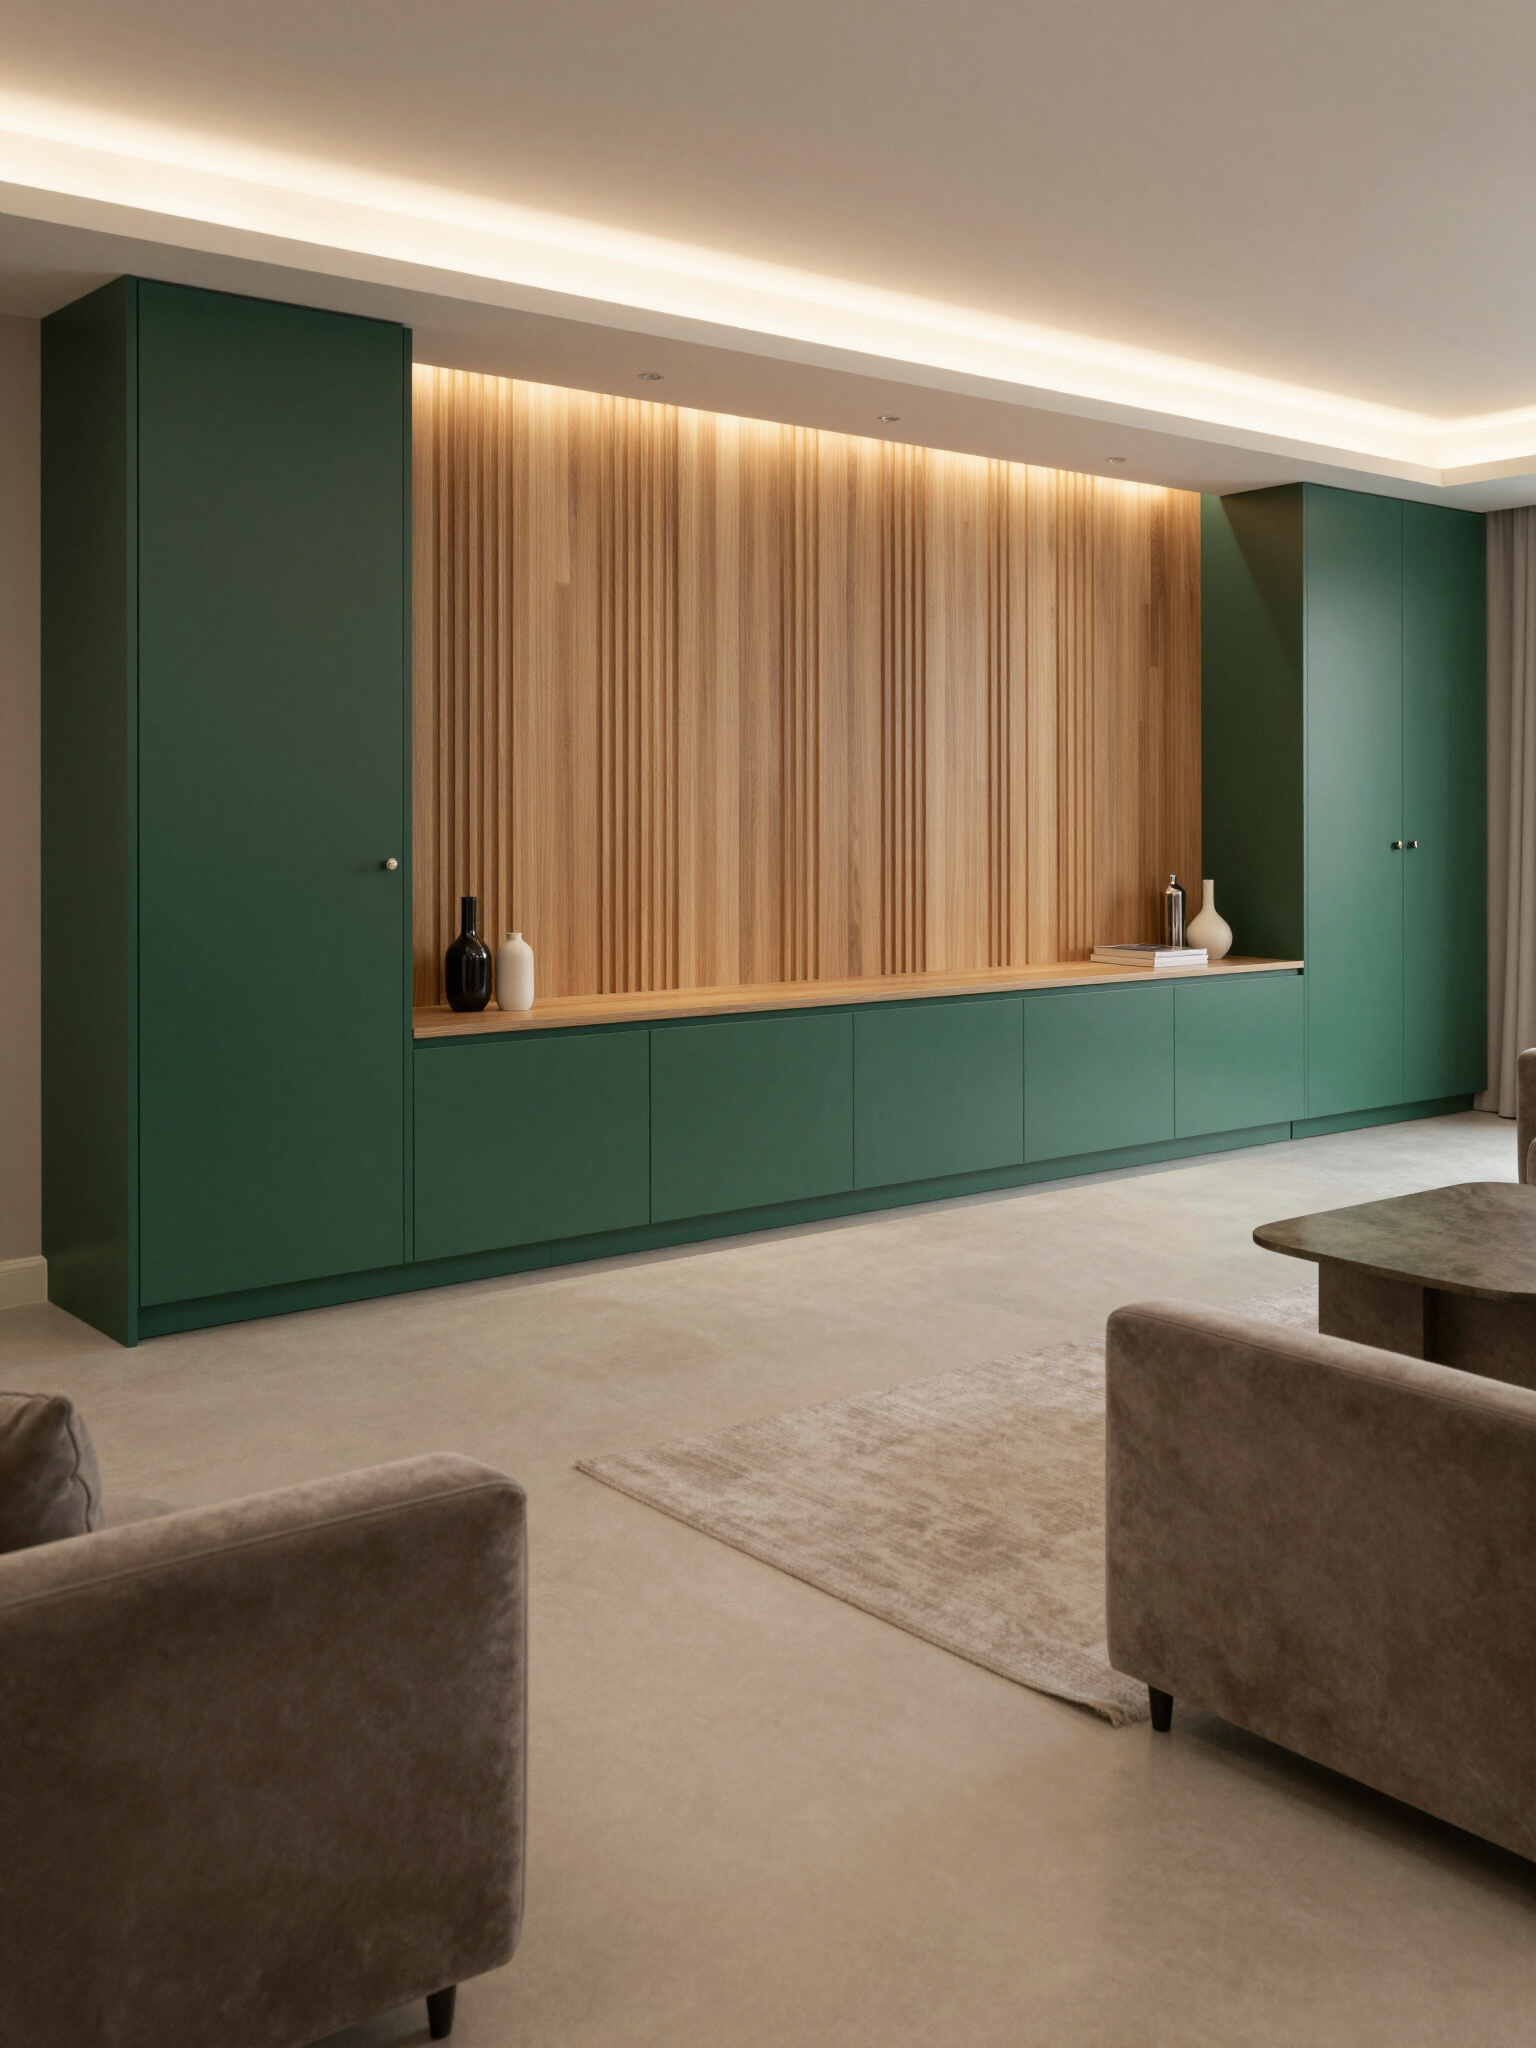
The centerpiece of the space is a custom media wall featuring built-in cabinetry, vertical wood slat paneling, and a modern electric fireplace. This creates a warm focal point while providing functional storage and a true home theater experience.
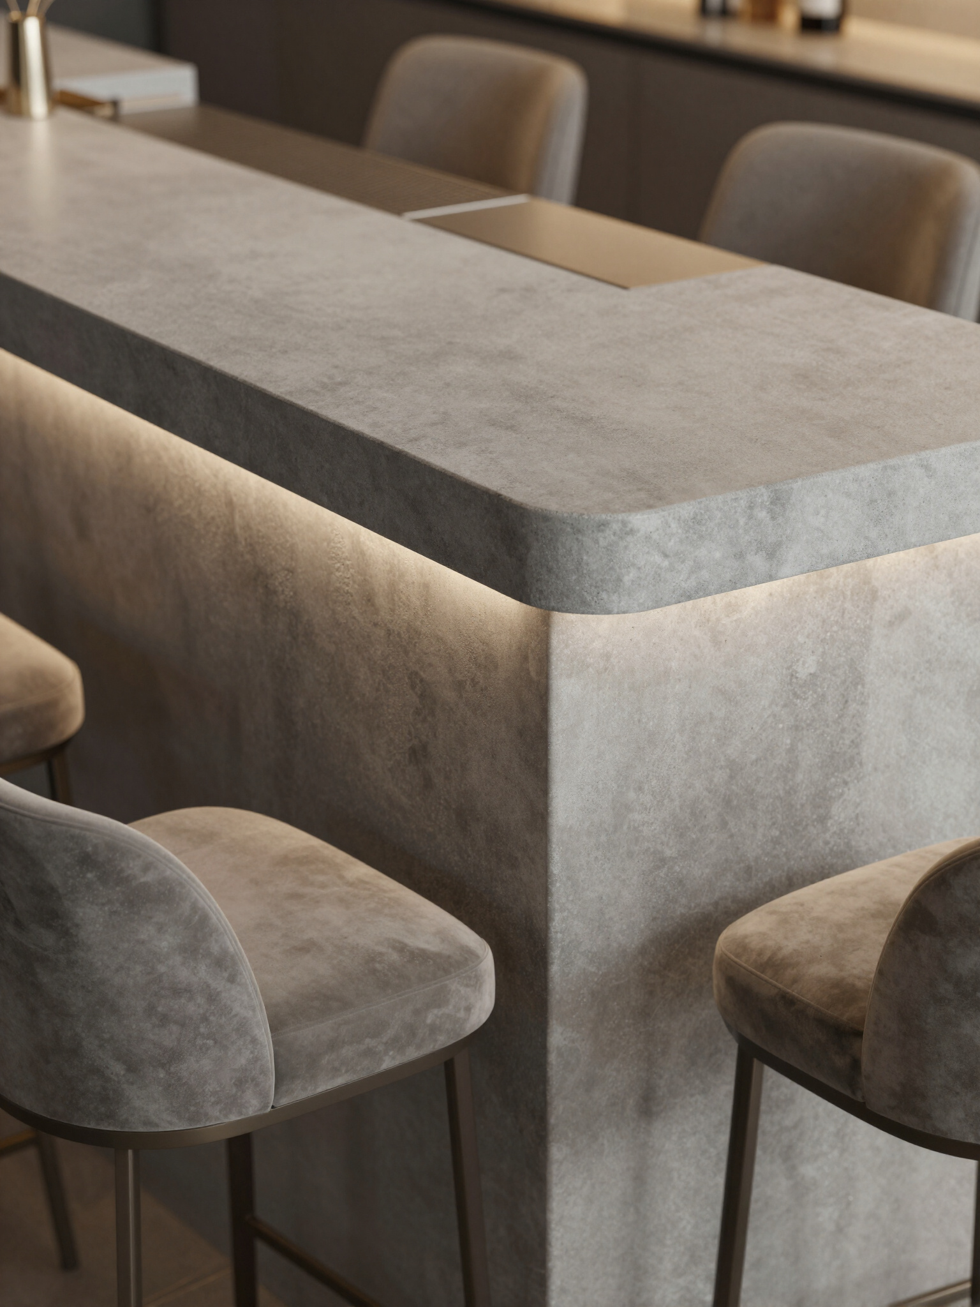
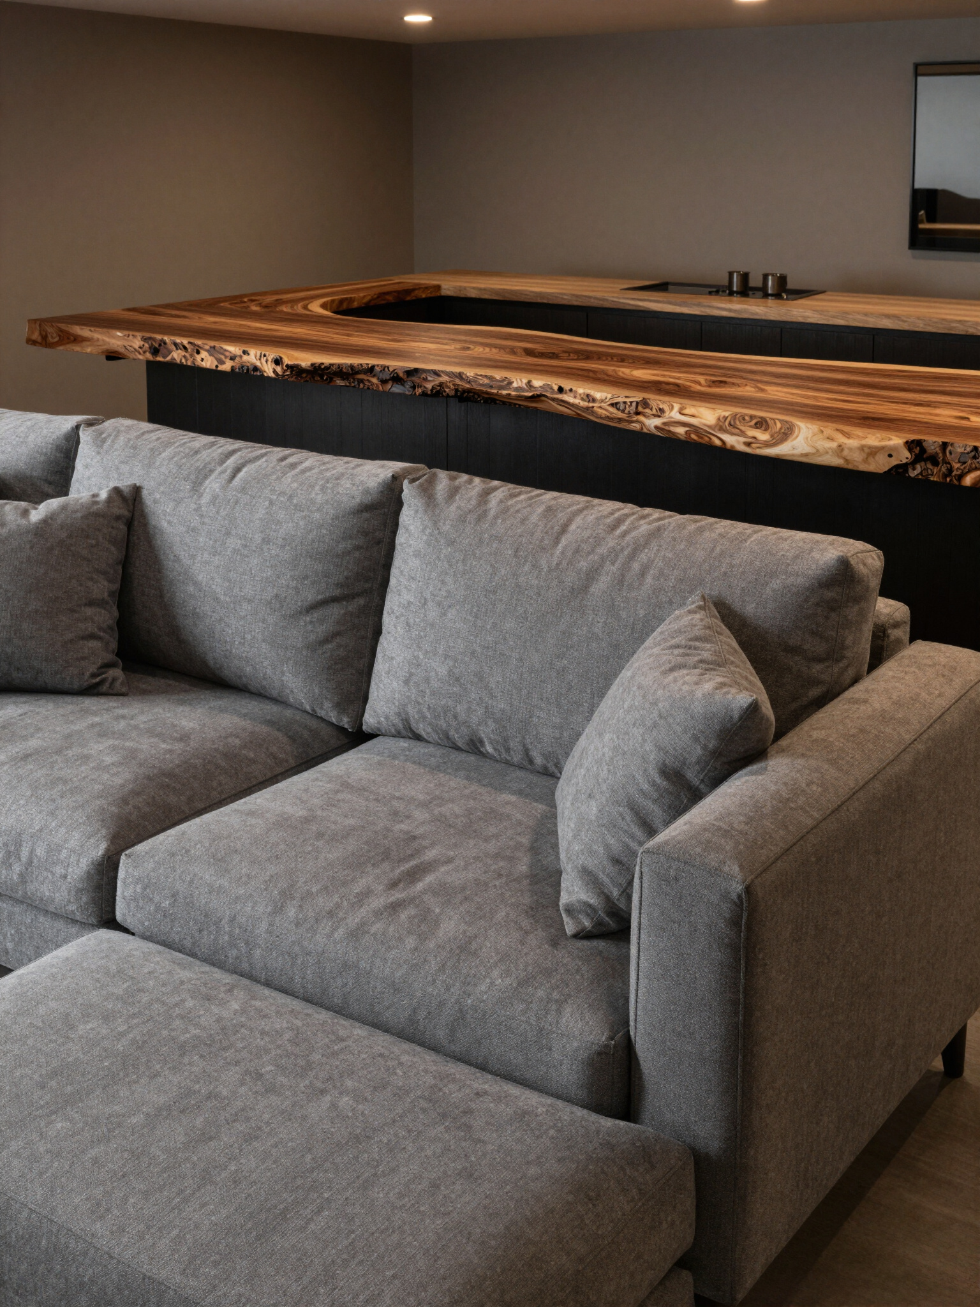
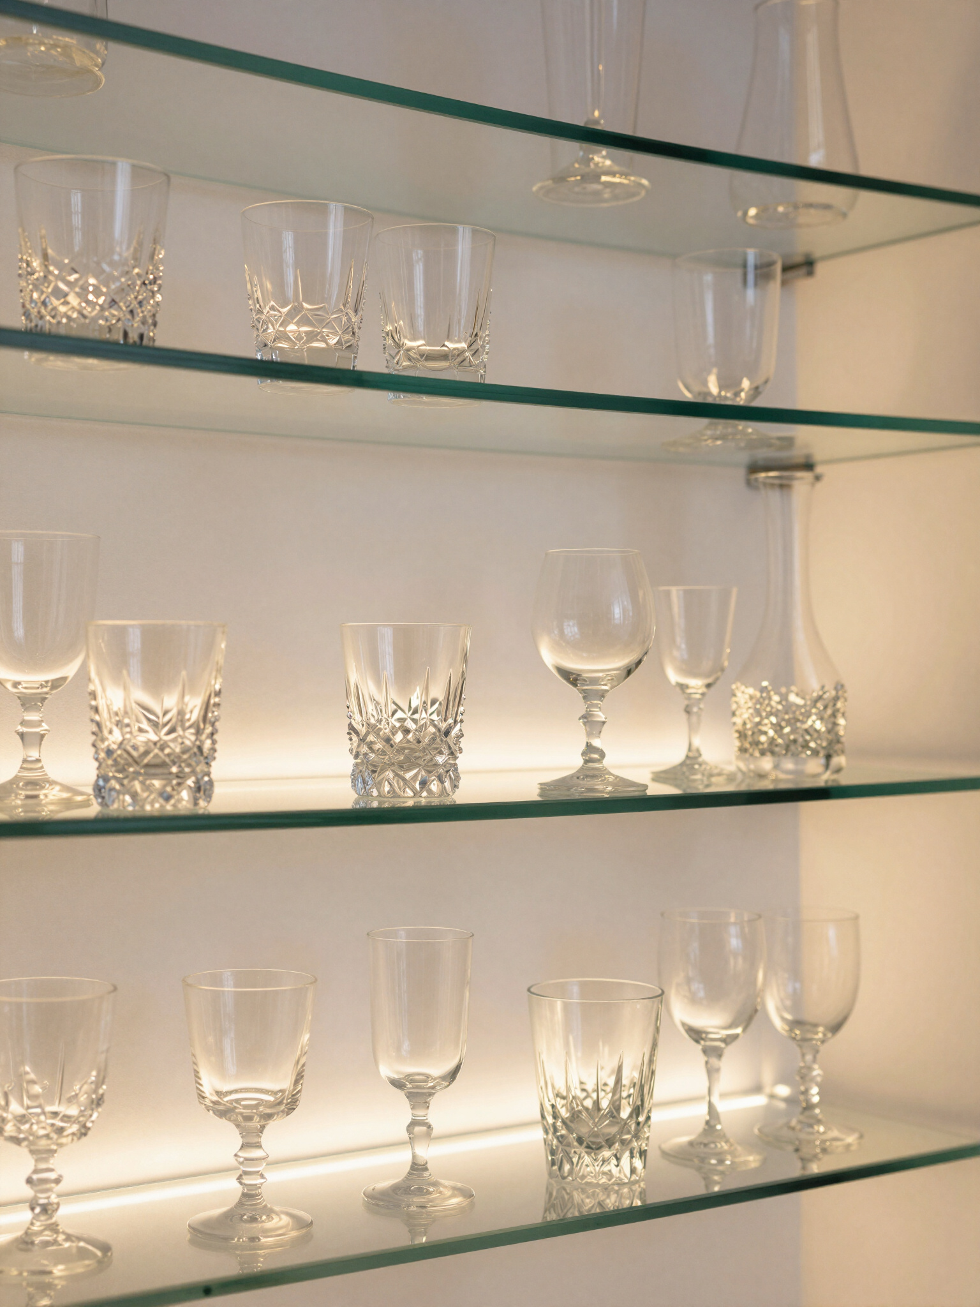
A custom-built bar anchors the entertaining area with a concrete-look countertop, illuminated wood slat bar front, and backlit shelving to showcase glassware. The lounge area features comfortable seating, a large sectional, and a custom live-edge bar ledge behind the sofa for additional seating and gathering space.
Rich emerald green cabinetry and wall paneling were used throughout the space to create a bold yet inviting design, complemented by warm wood tones and layered lighting to add depth and atmosphere.
Project Highlights
- Custom media wall with built-in cabinetry
- Electric fireplace feature wall
- Vertical wood slat accent paneling
- Custom entertainment bar with illuminated front
- Backlit floating glass display shelves
- Home theater lounge seating
- Dartboard and games area
- Home gym space
- Custom wall panel molding
- Live-edge wood bar ledge behind seating
- Layered ambient lighting throughout
Before & After Transformation
This basement renovation completely transformed a basic unfinished space into a fully designed entertainment lounge. Through custom millwork, thoughtful lighting design, and functional layout planning, the lower level was converted into a multi-use retreat featuring a home theater, custom bar, game area, and home gym.
