The Emerald Lounge
A luxury basement transformation designed for entertaining, relaxing, and movie nights.
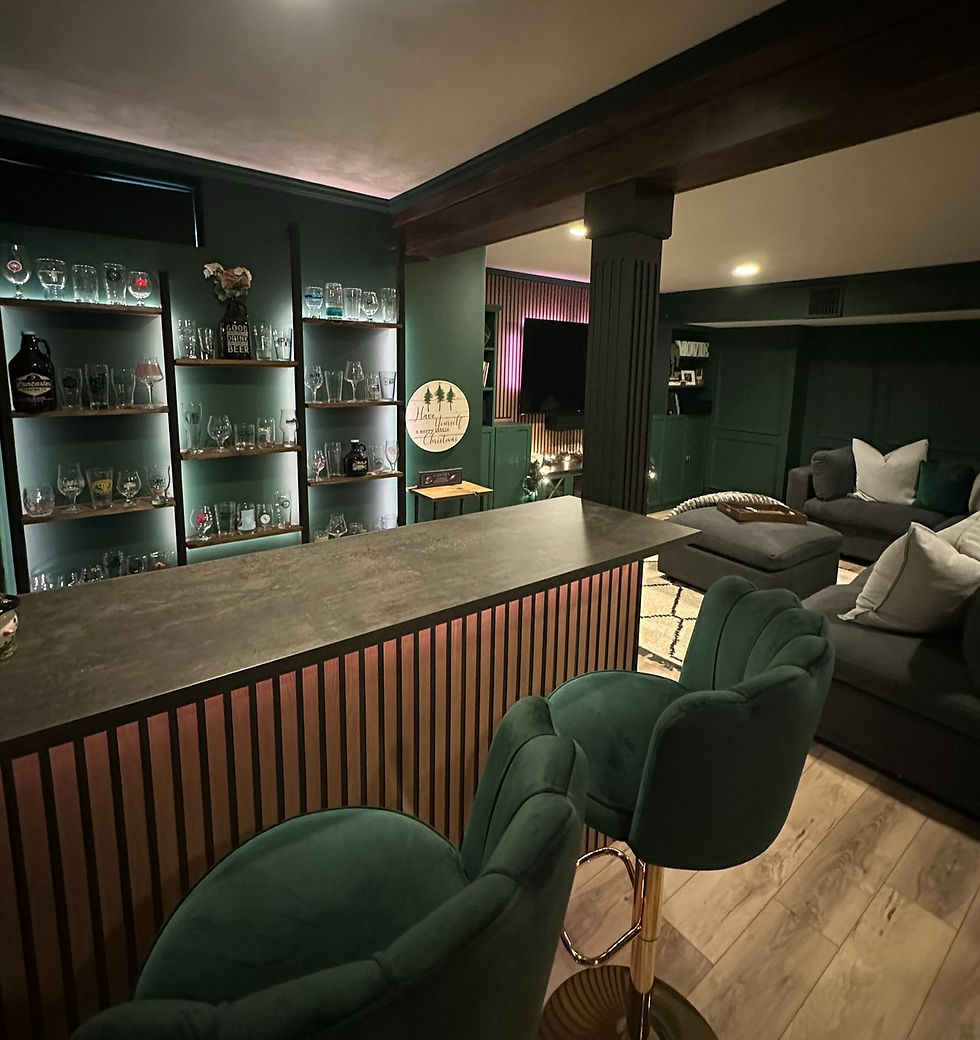
The Emerald Lounge is a full basement renovation designed to create the ultimate entertainment retreat. This lower level was transformed into a sophisticated lounge featuring a custom bar, cinema-style media wall, game area, home gym, and playroom. Rich emerald green millwork, warm wood accents, and layered lighting create a cozy yet upscale atmosphere perfect for hosting guests or enjoying a relaxing night in.

The Mermaid Cove Nursery
The vision for Mermaid Cove Nursery was inspired by the calming beauty of the ocean.
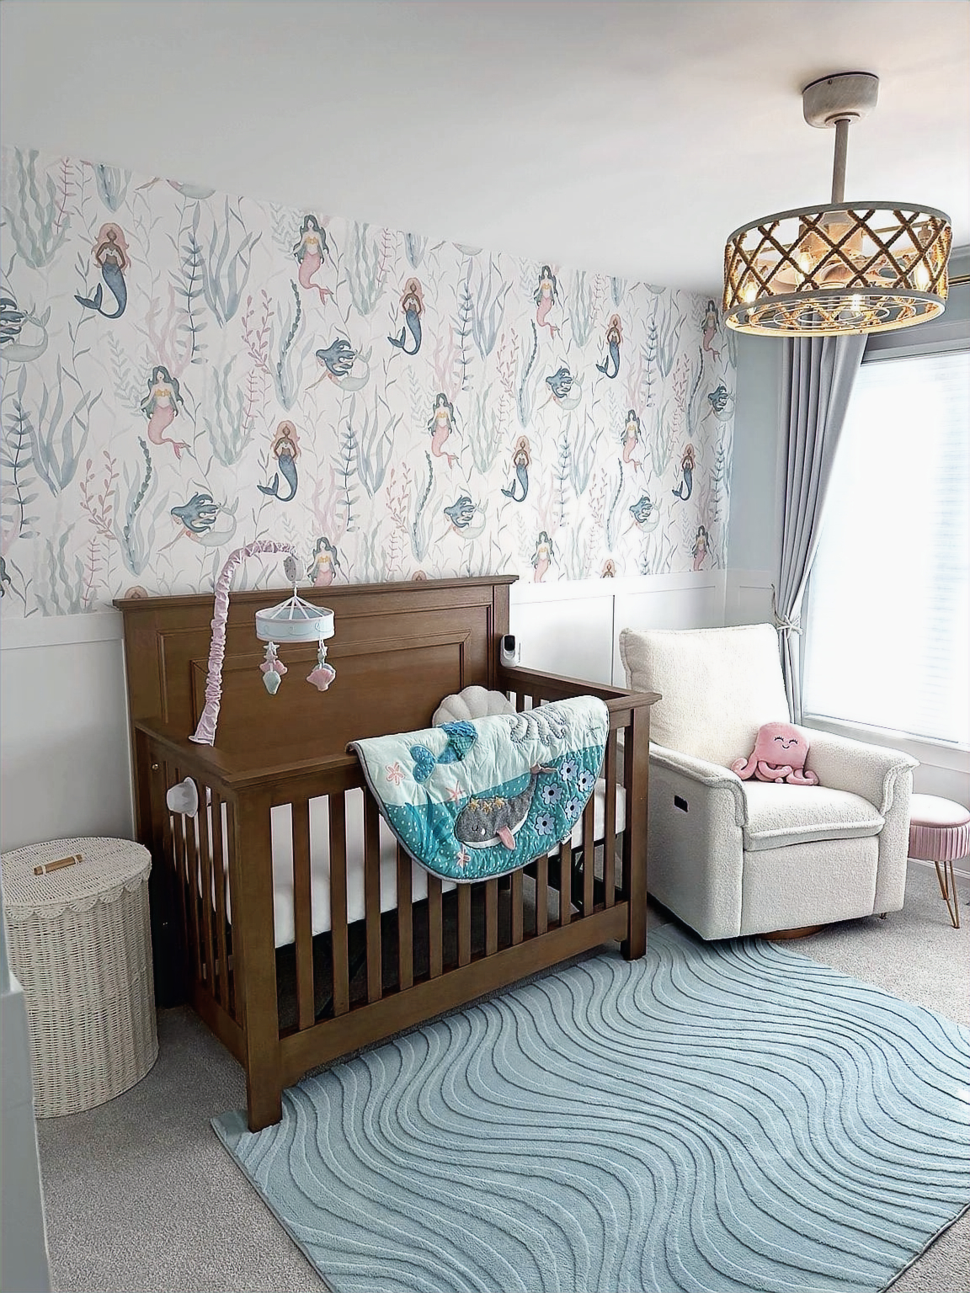
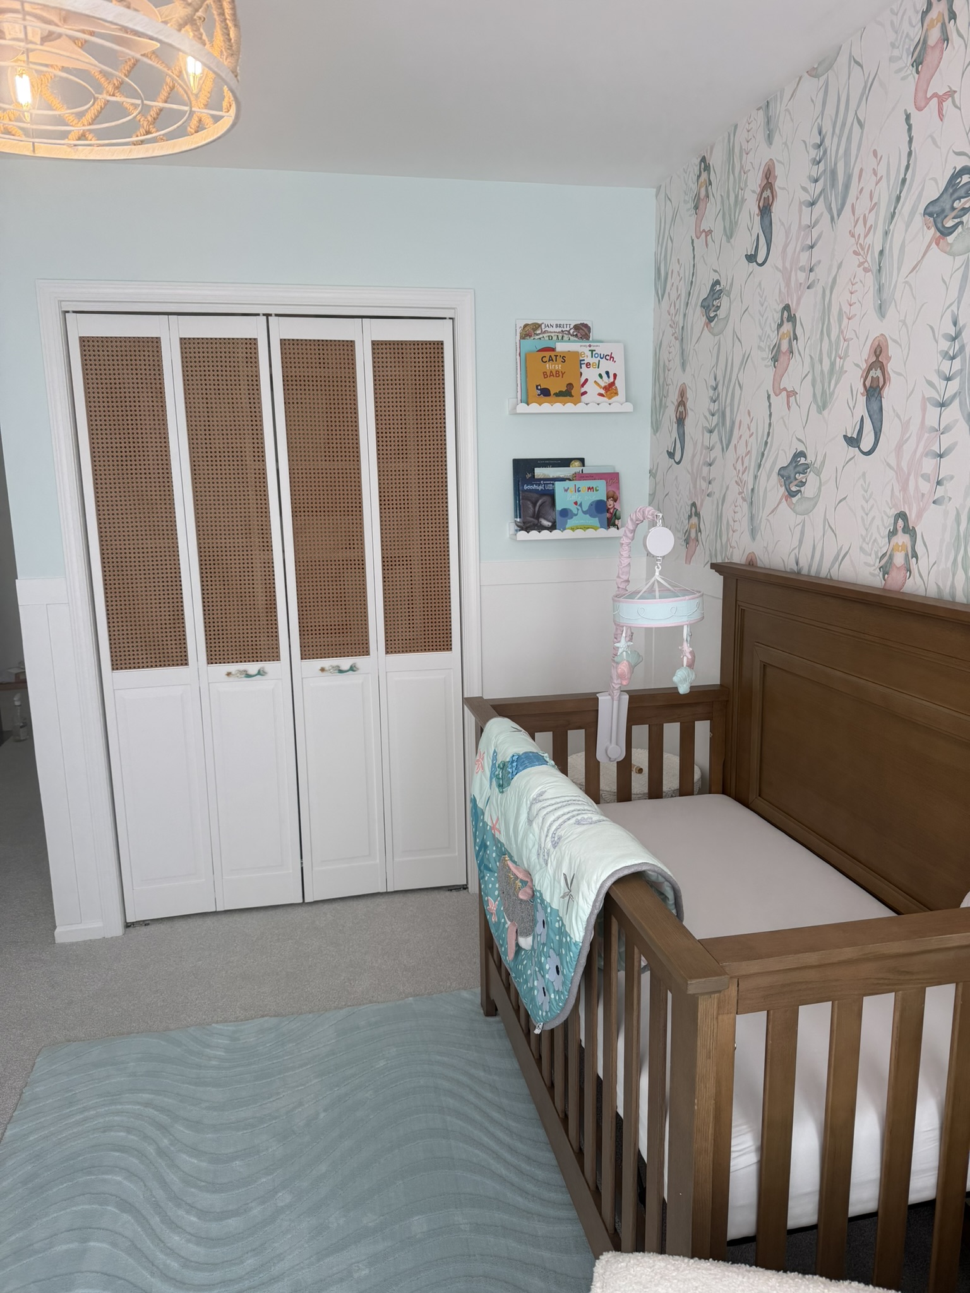
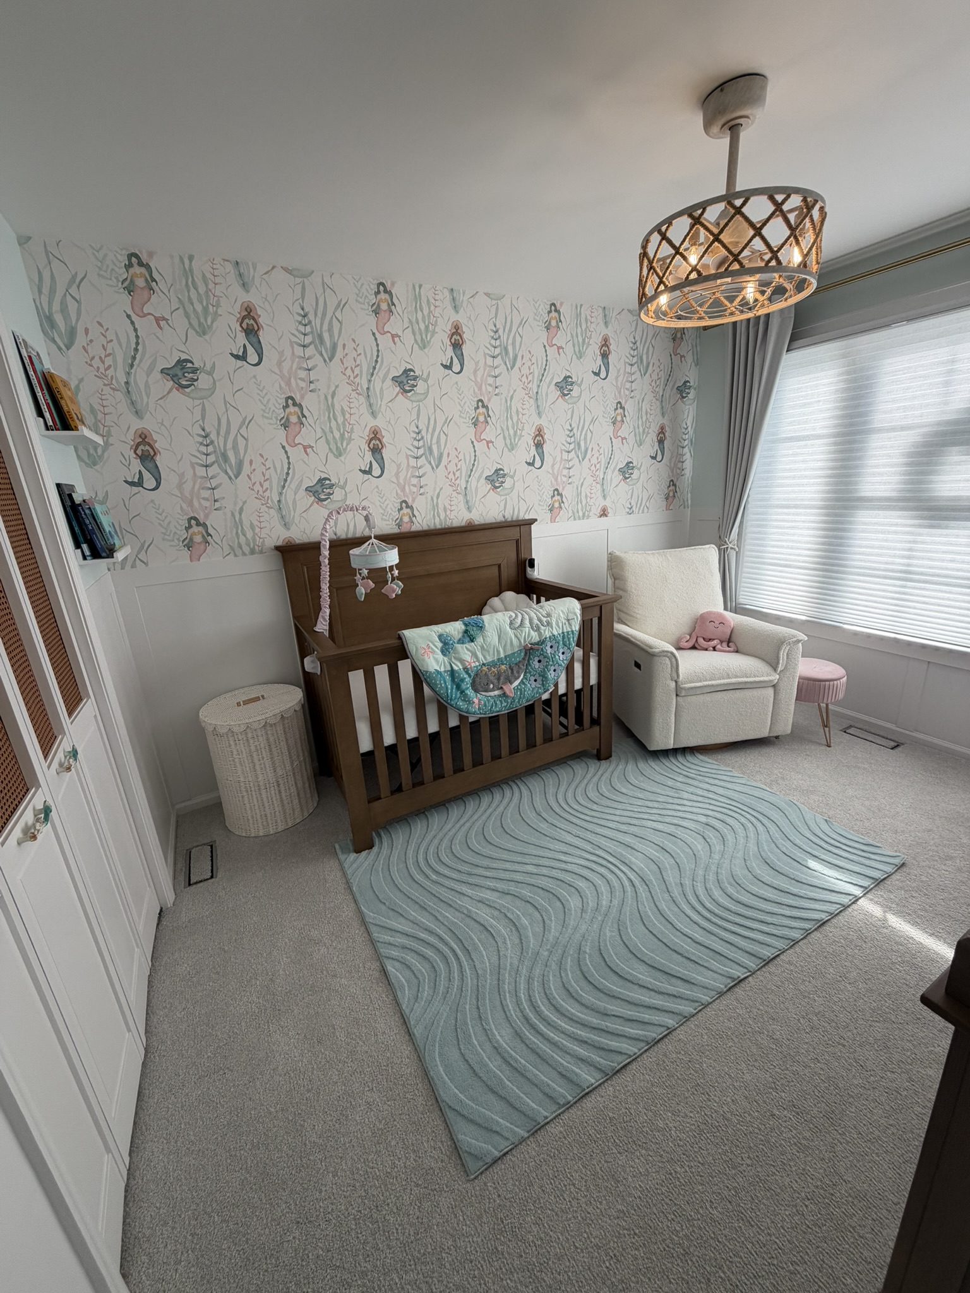
The vision for Mermaid Cove Nursery was inspired by the calming beauty of the ocean. Soft aqua walls, delicate mermaid wallpaper, and warm wood furnishings create a balance between playful storytelling and sophisticated design. Natural textures such as woven elements, rattan details, and layered fabrics add warmth and dimension, while pastel accents bring a gentle, dreamy atmosphere to the room.


Project Features
Project Highlights
- Statement mermaid wallpaper feature wall
- Soft aqua paint palette to create a calming environment
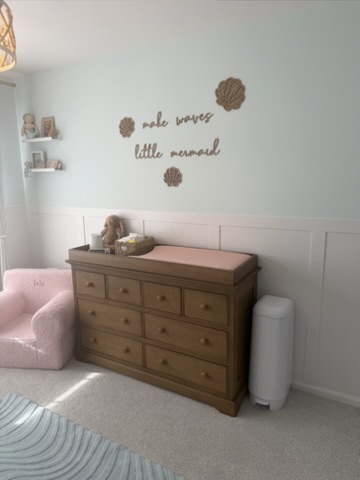
- Natural wood crib and dresser for warmth and contrast
- Sculptural area rug inspired by ocean waves
- Decorative wall elements with shell and coastal motifs
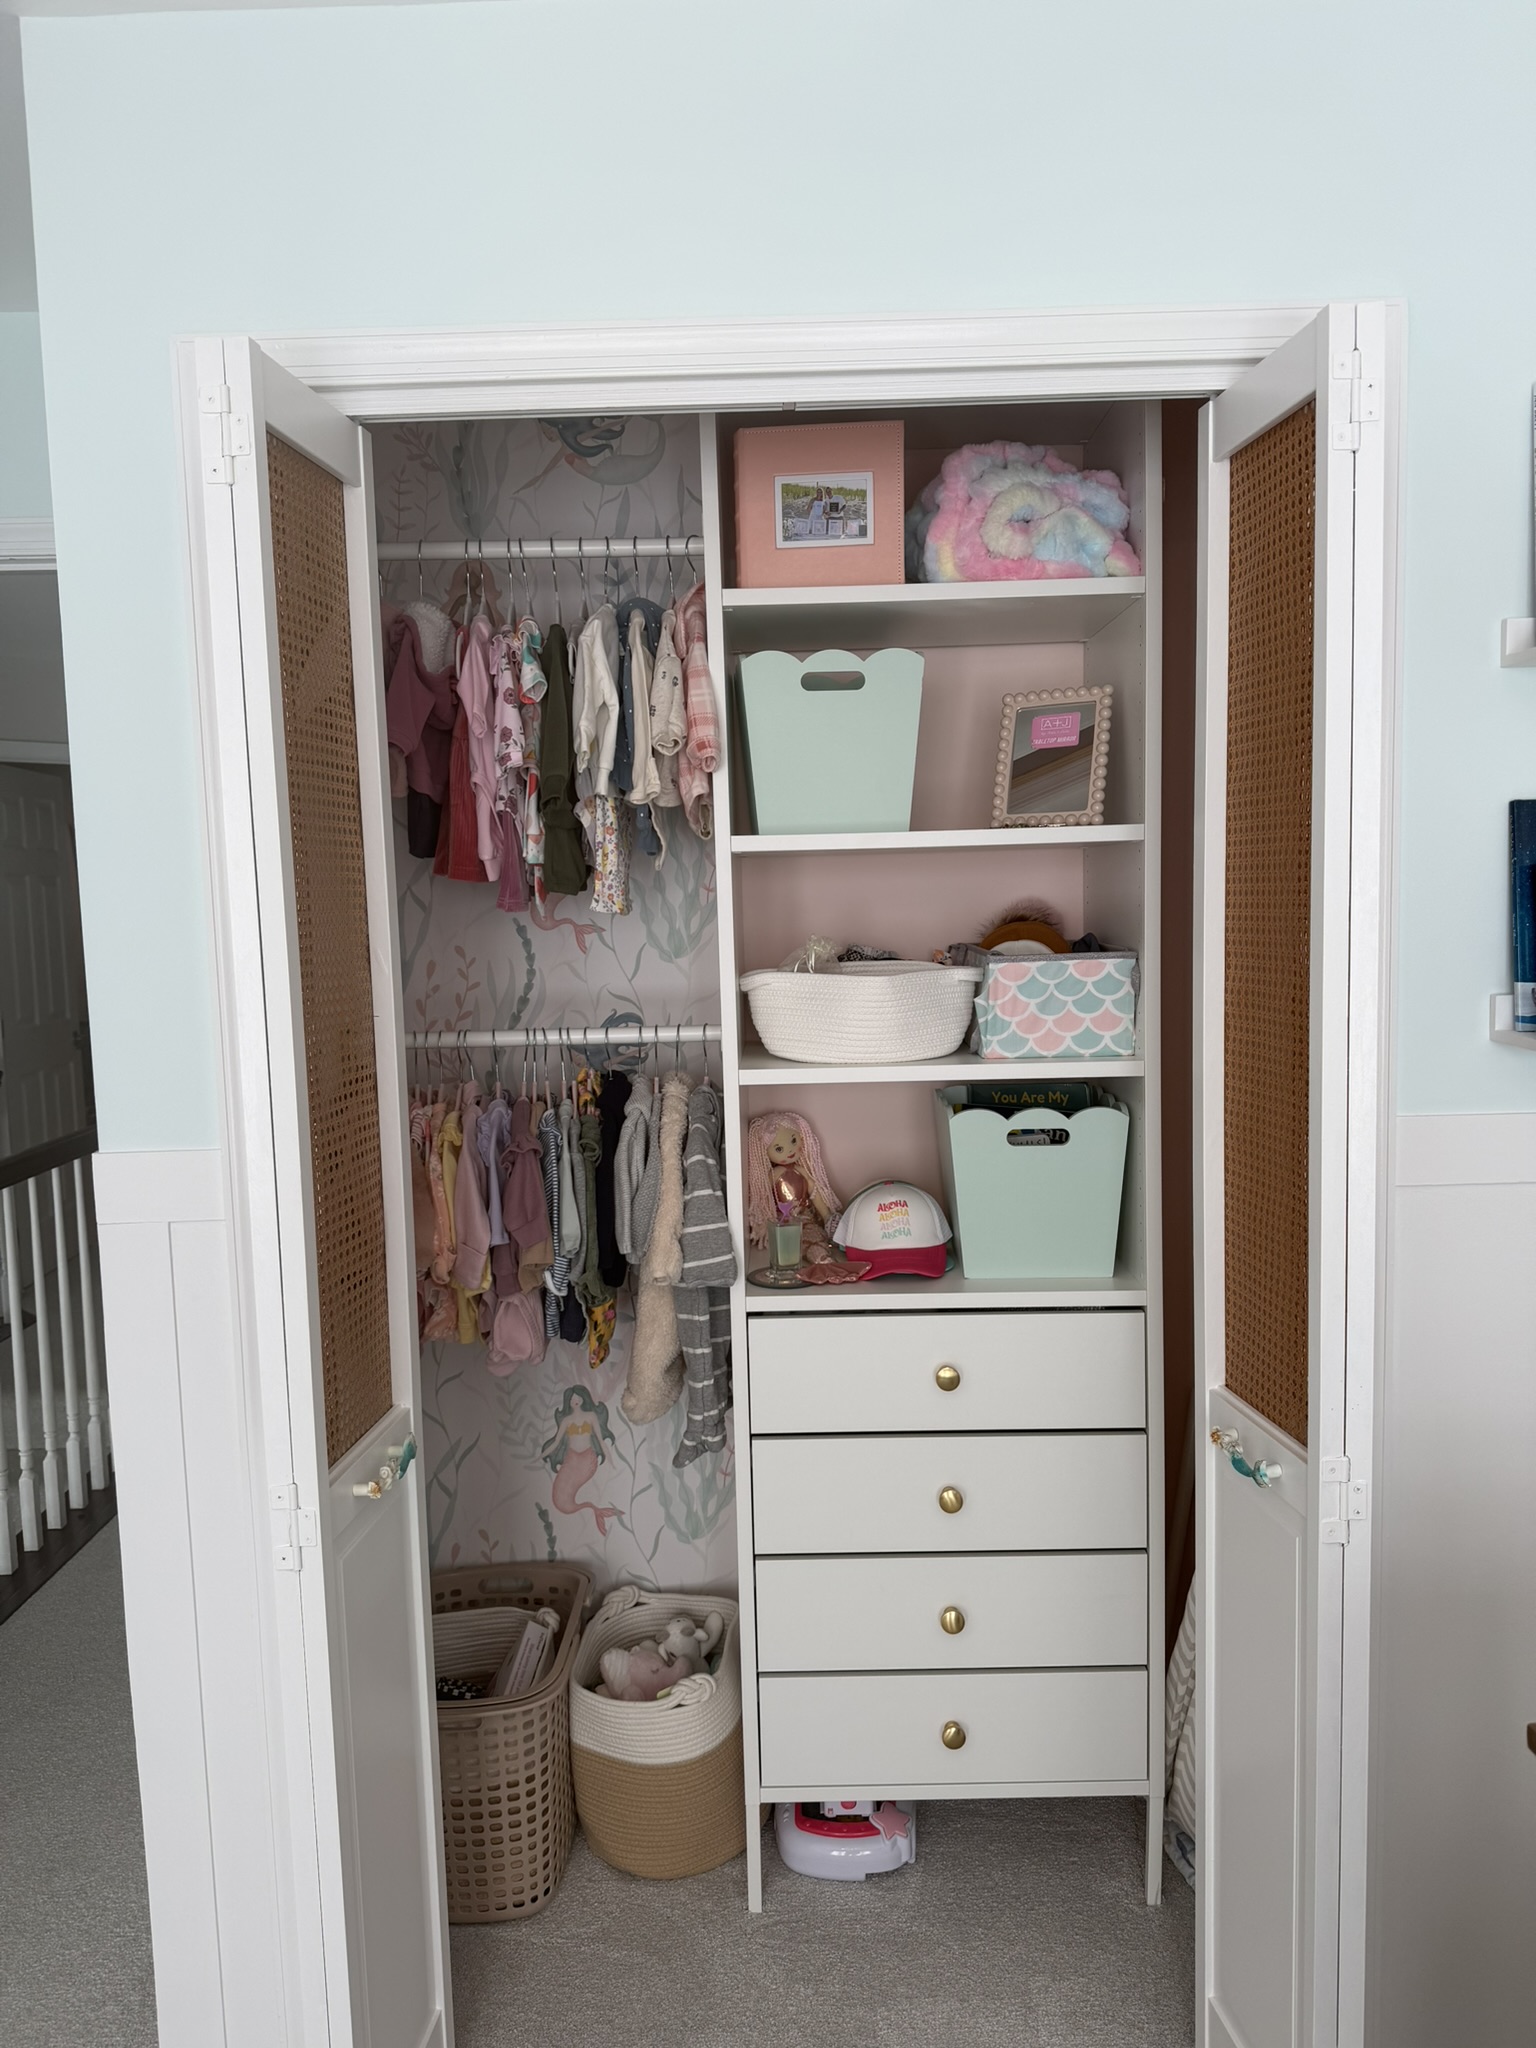
- Open shelving for books and keepsakes
- Woven textures for organic warmth
- Hunter Douglas Duette Honeycomb shades & Blackout curtains
- Full bedroom transformation into a coastal-inspired nursery
- Custom mermaid wallpaper feature wall
- Two-tone wall treatment with decorative wainscoting
- Coordinated coastal color palette
- Thoughtfully styled nursery décor and shelving
- Functional storage solutions
- Cozy reading and nursing corner
- Layered textures
The Before
